
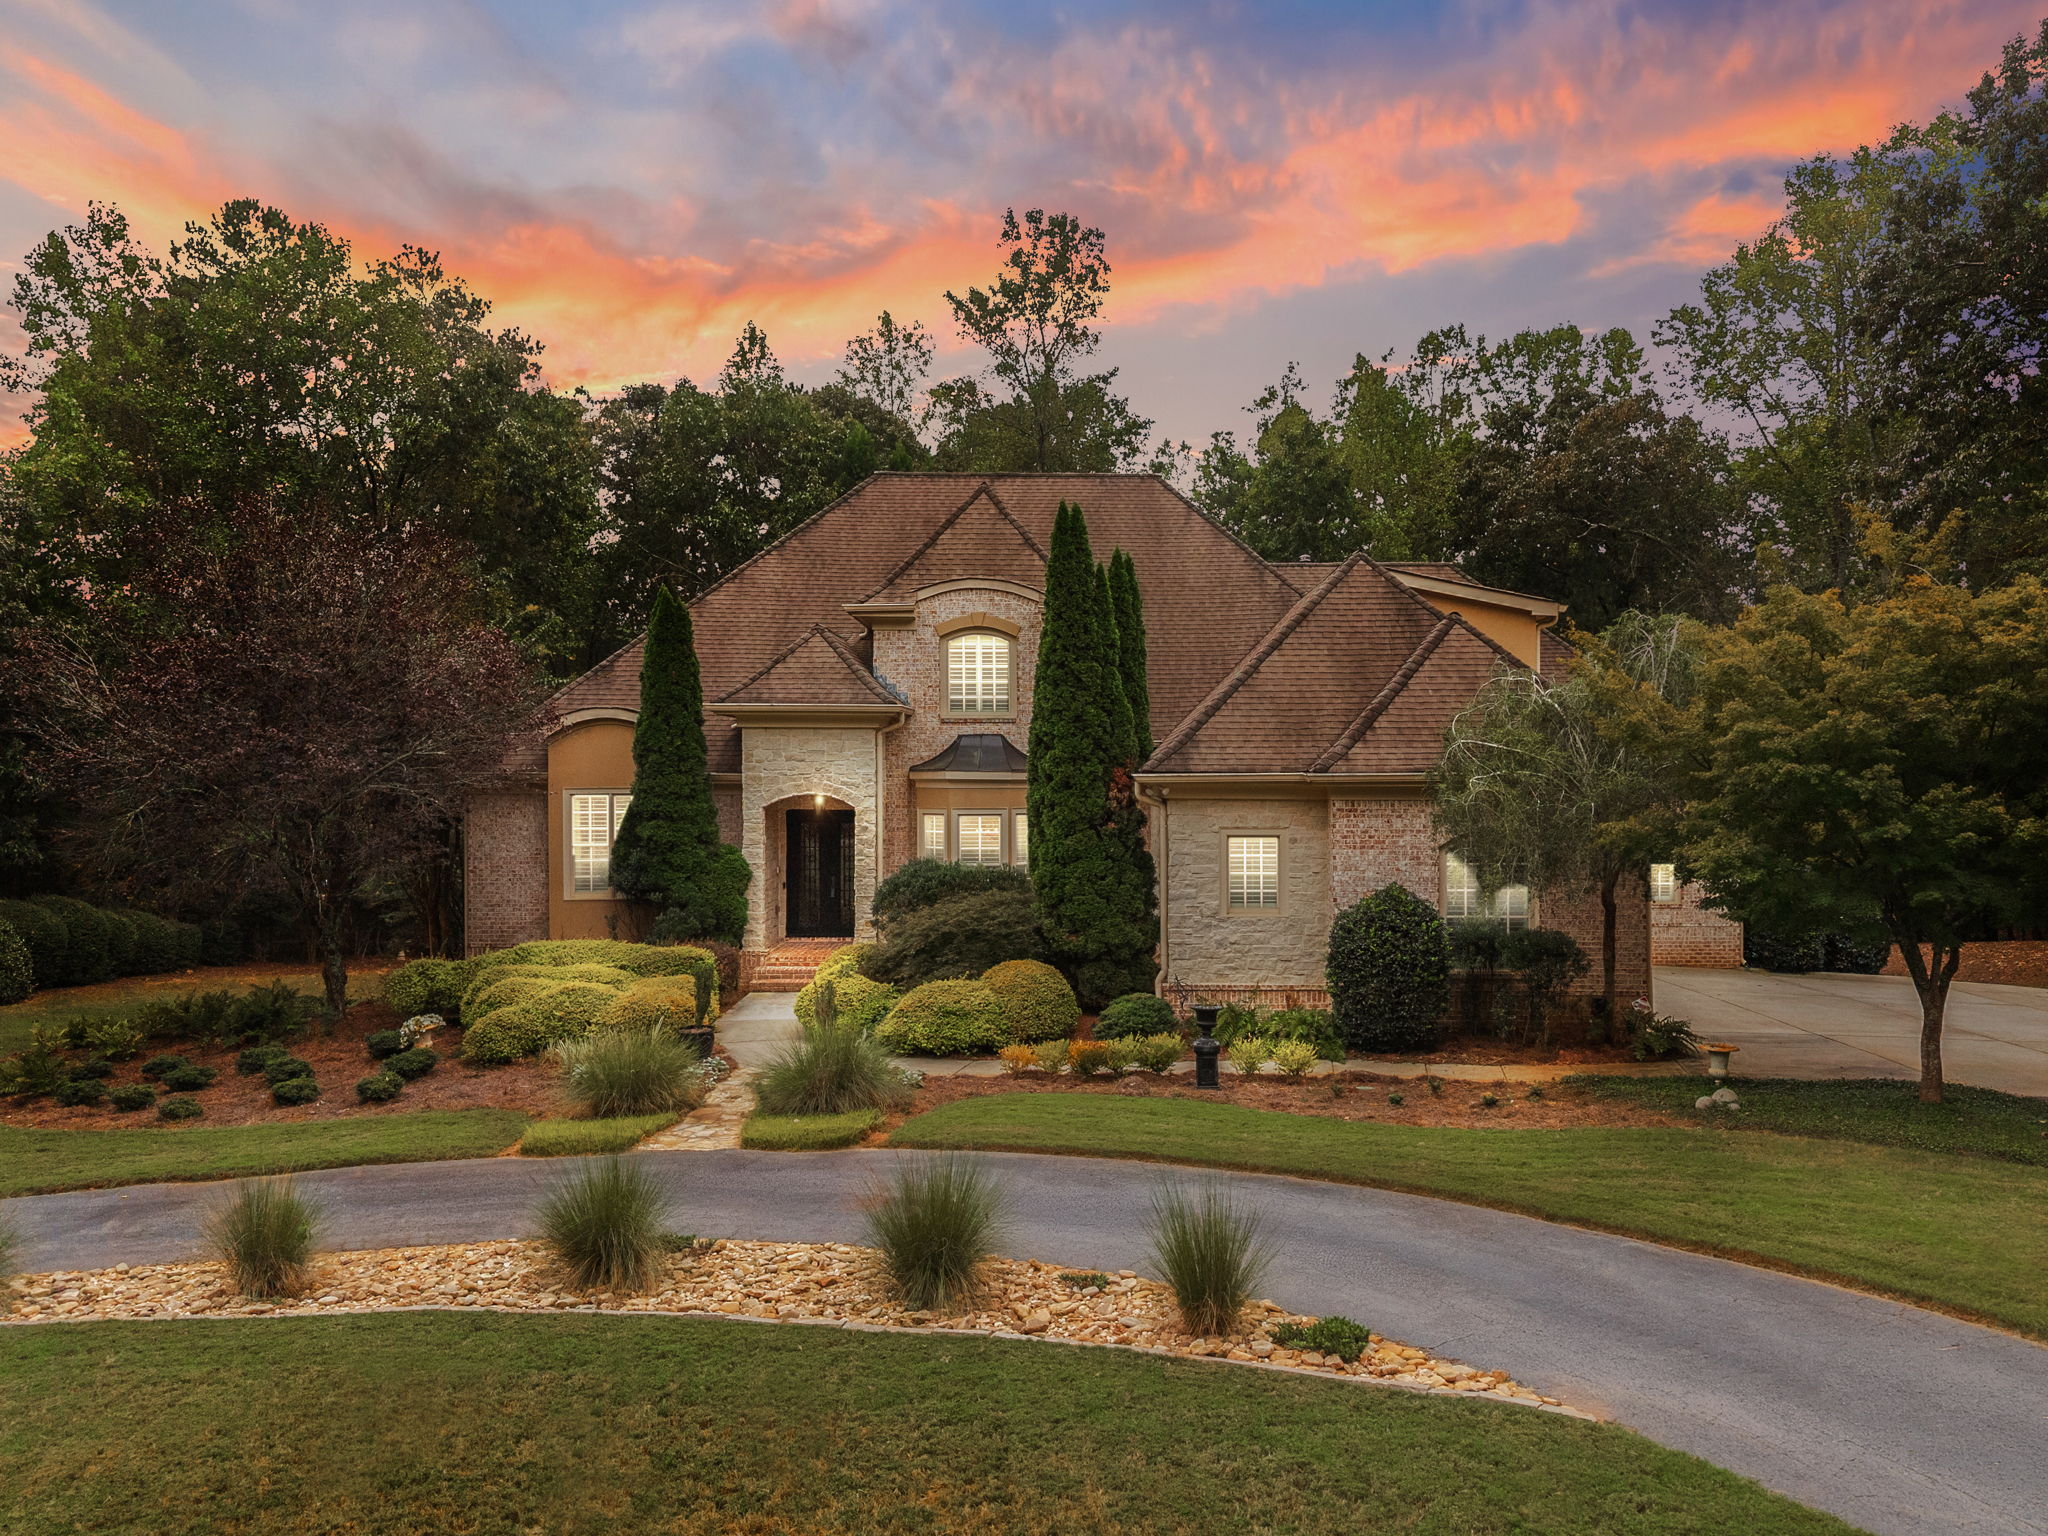
Grand in Scale. Private by Design.
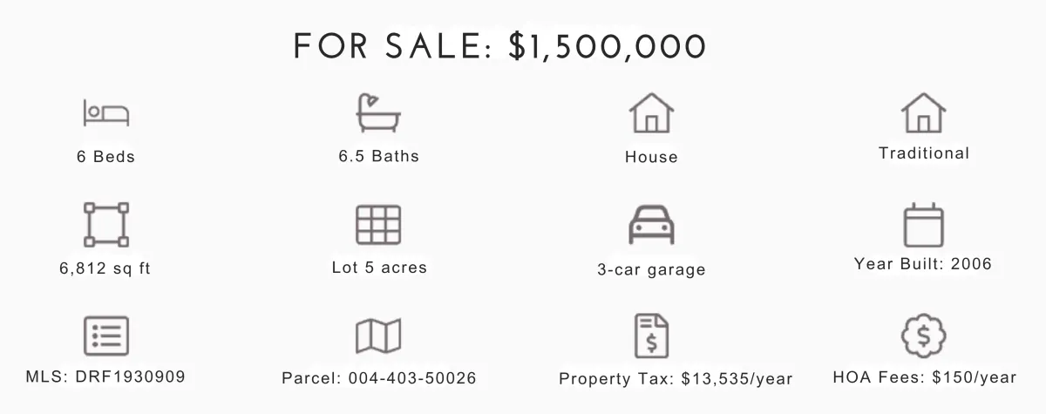
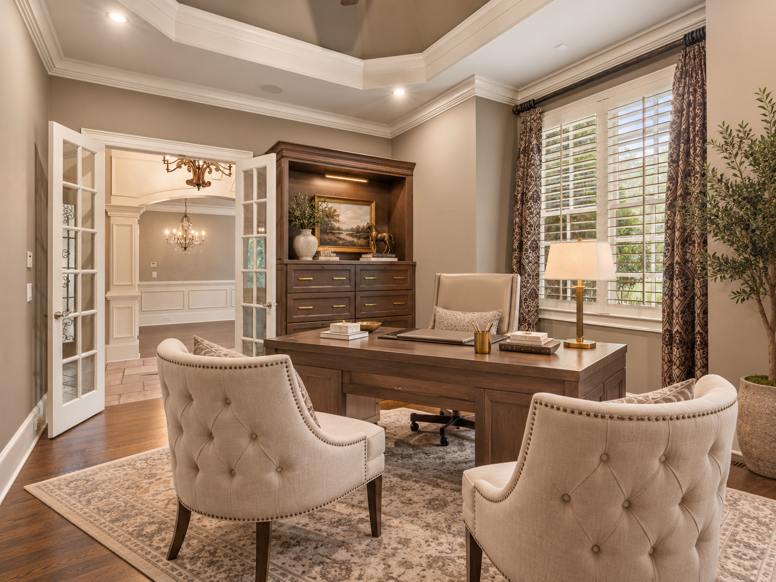
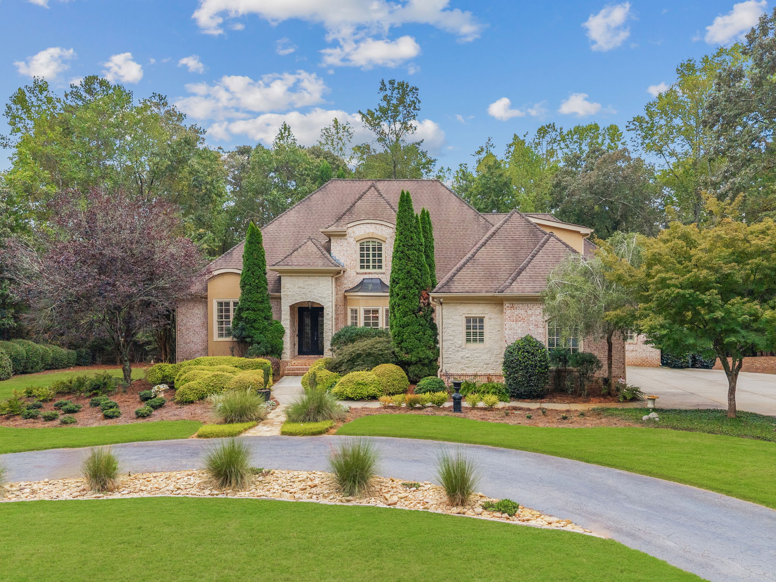
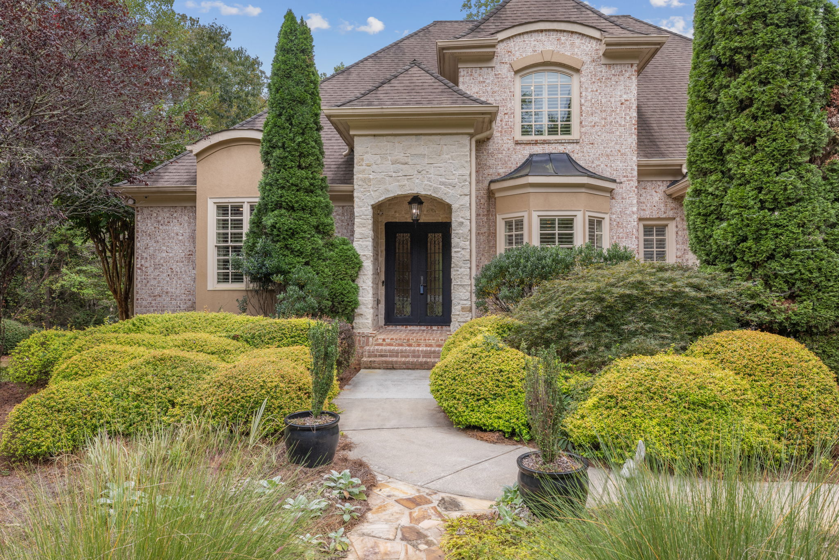
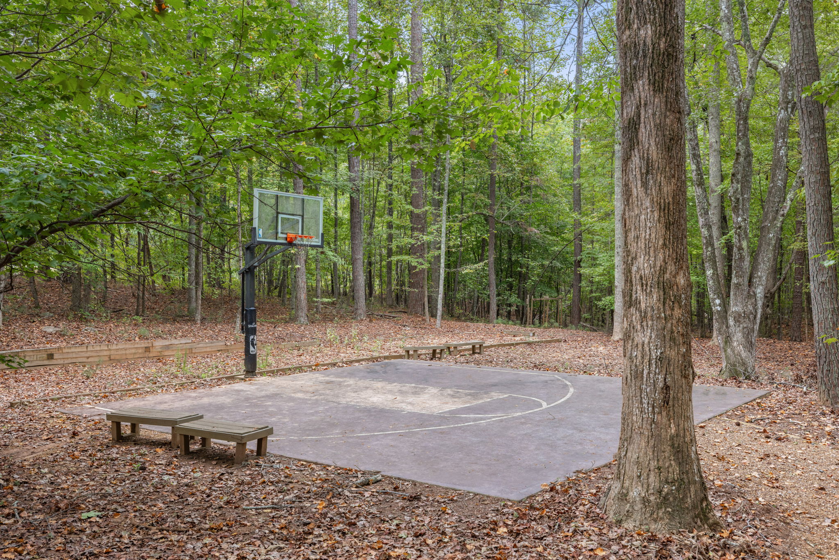
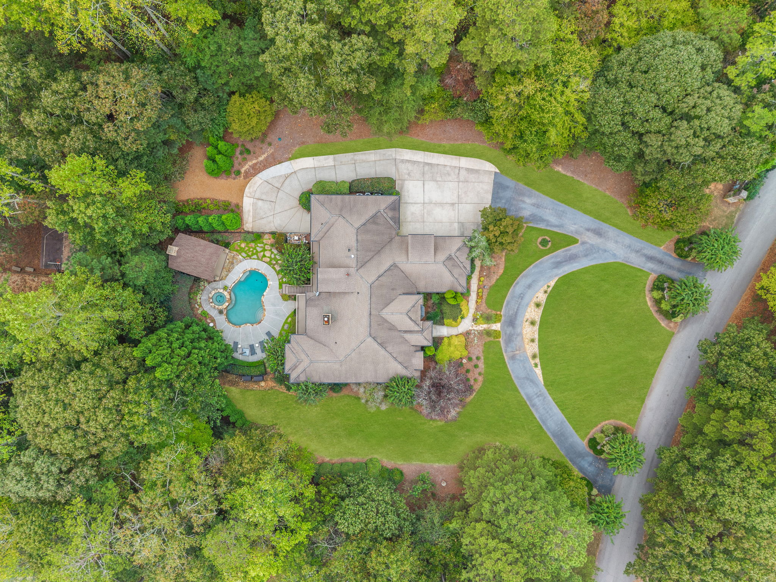
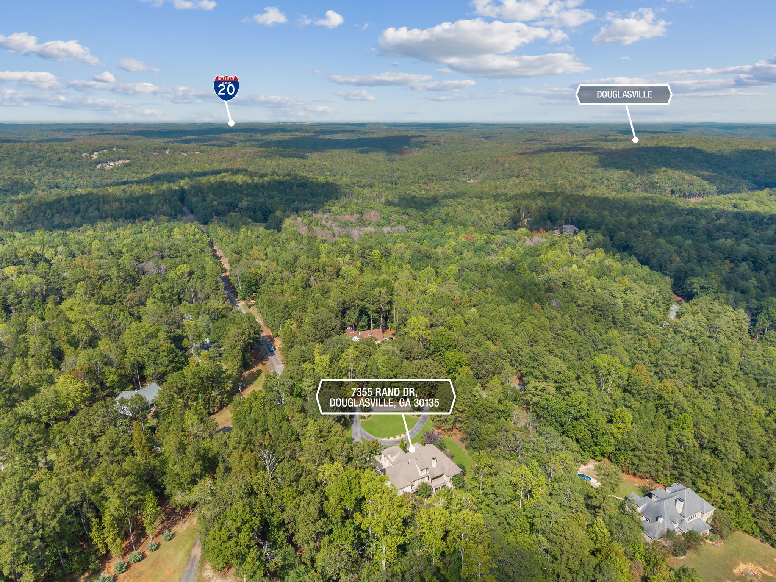
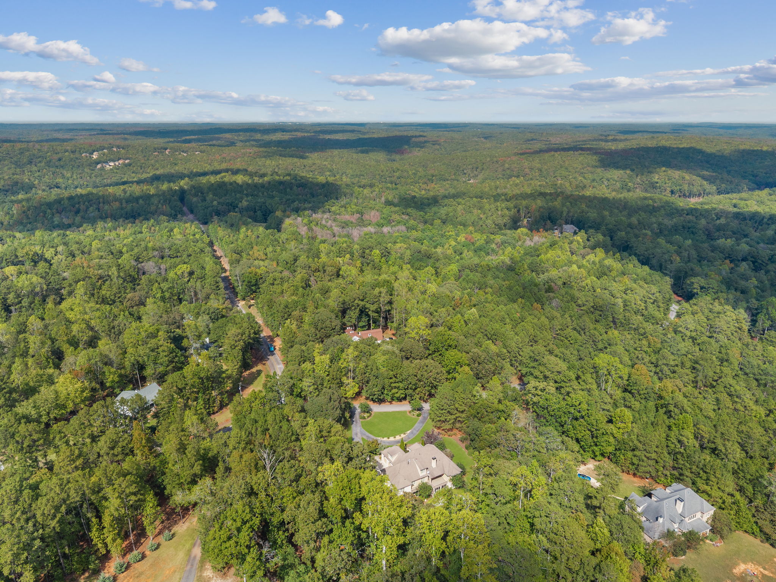
An exceptional private estate where grand-scale living, thoughtful design, and resort-style amenities come together. Spanning approximately 8,500 square feet, this seven-bedroom residence offers remarkable privacy and versatility while remaining conveniently located near Hartsfield-Jackson International Airport, Foxhall Resort, and the dining, shopping, and events of Serenbe.
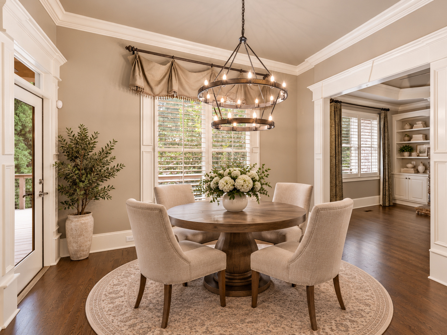
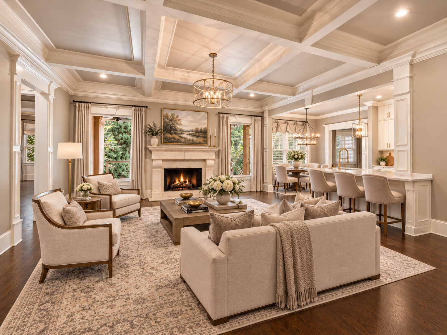
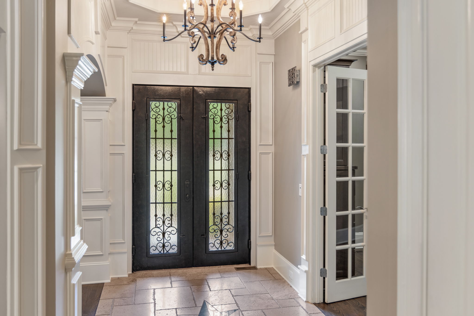
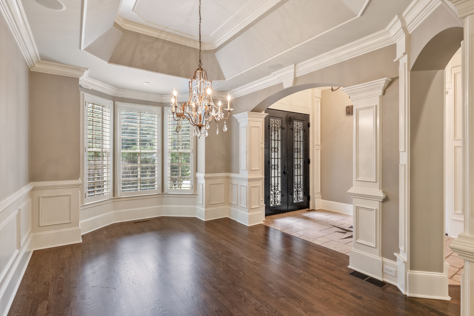
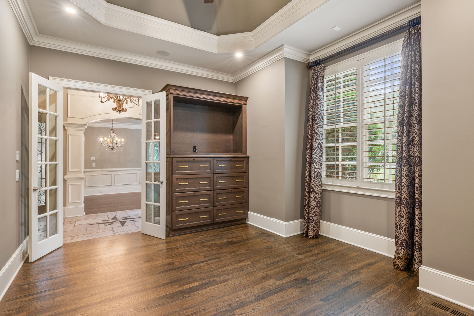
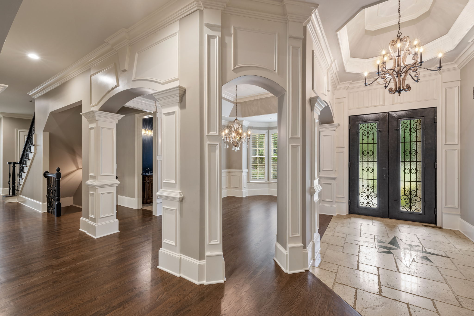
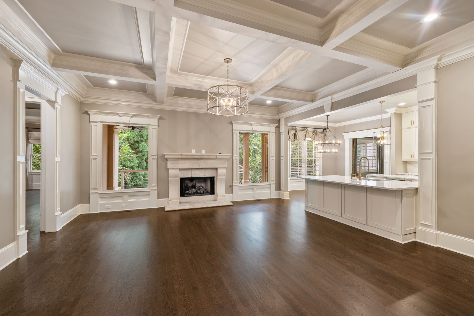
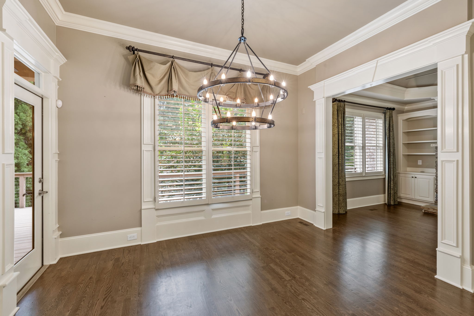
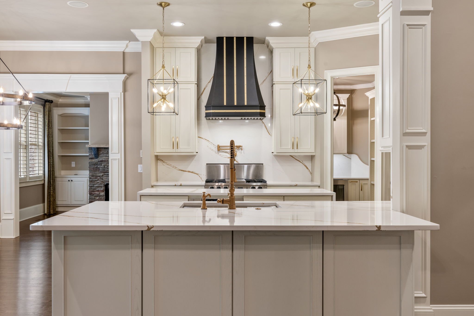
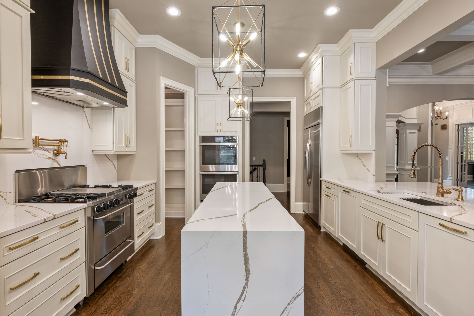
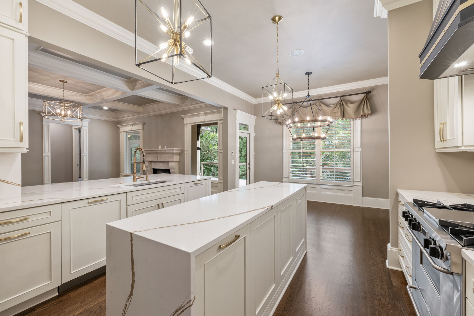
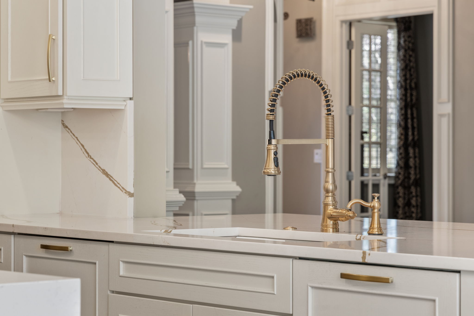
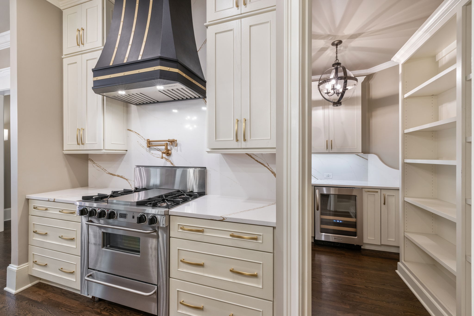
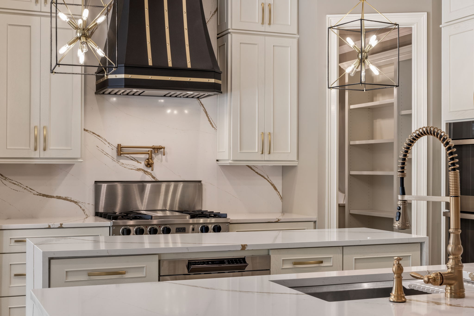
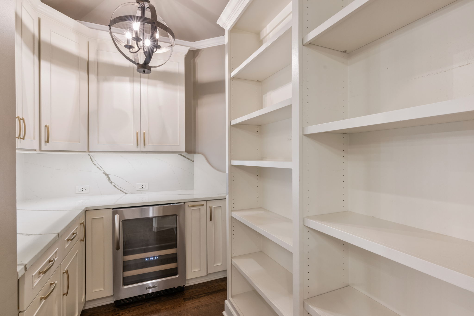
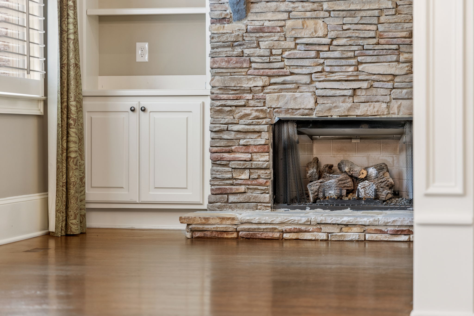
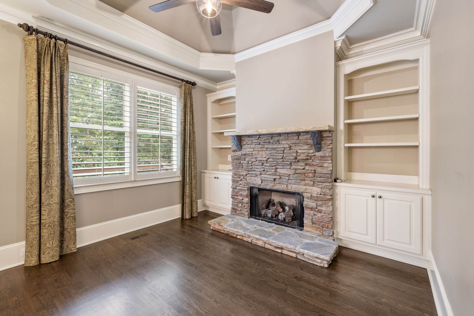
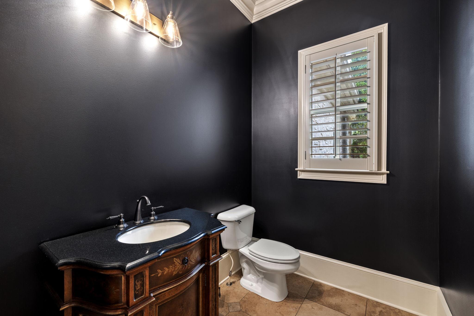
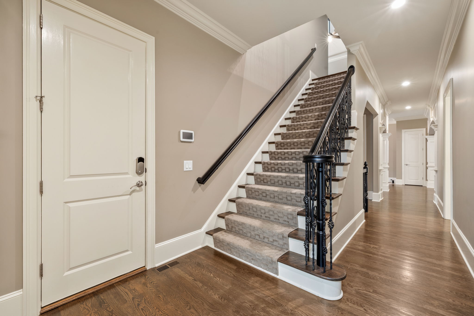
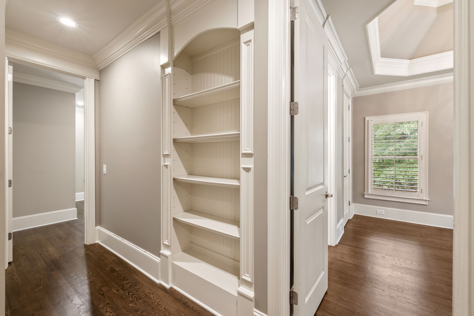
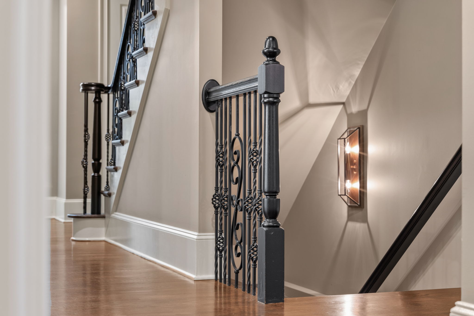
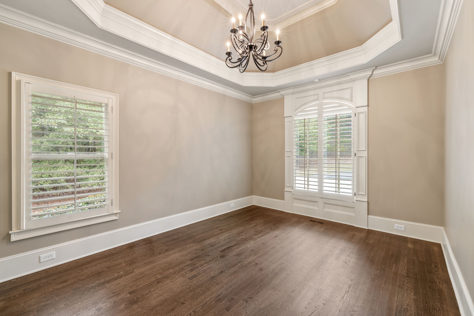
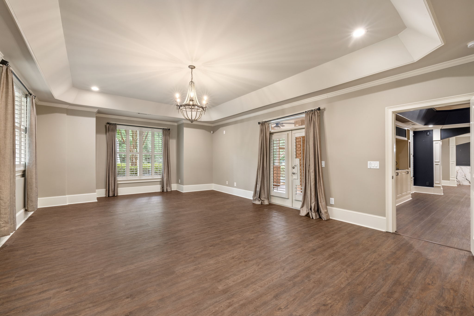
Inside, exceptional craftsmanship is evident throughout, from custom inlaid stone flooring and extensive moldings to coffered ceilings and a striking European stone mantel. The chef's kitchen is designed to impress with high-end finishes, quartz countertops, double waterfall-edge islands, an expansive breakfast area, and an inviting keeping room with a stone fireplace.
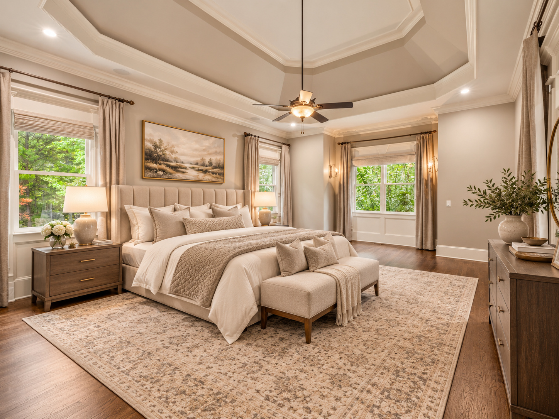
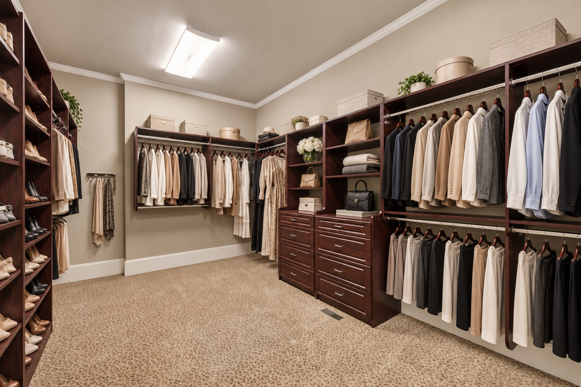
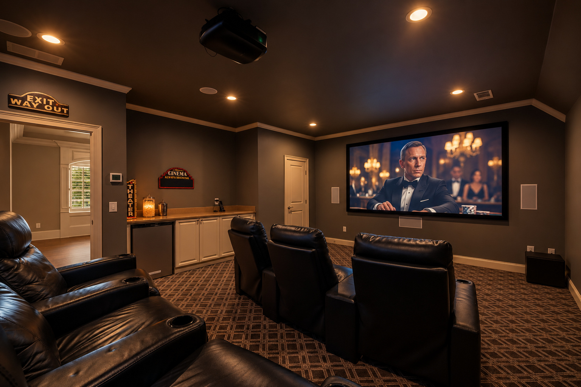
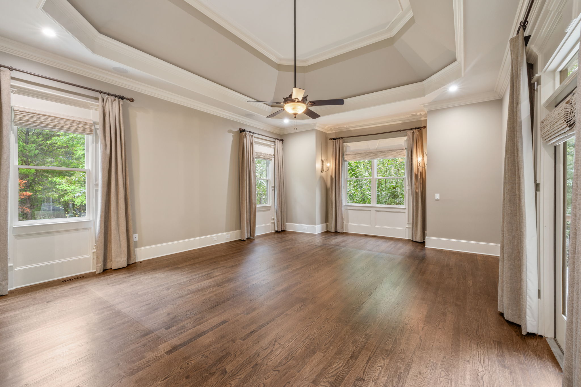
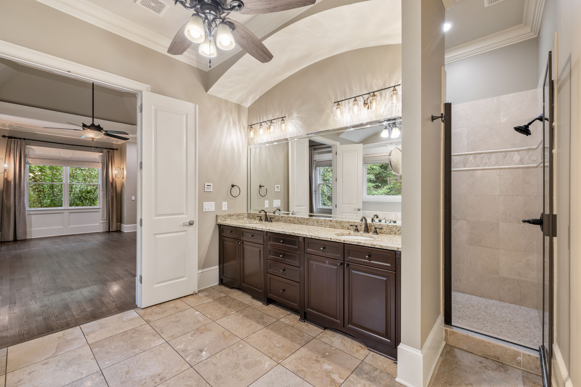
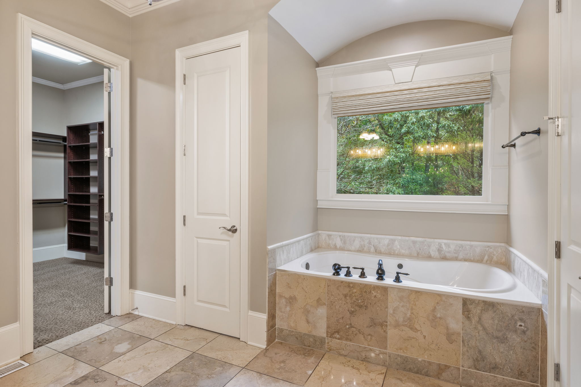
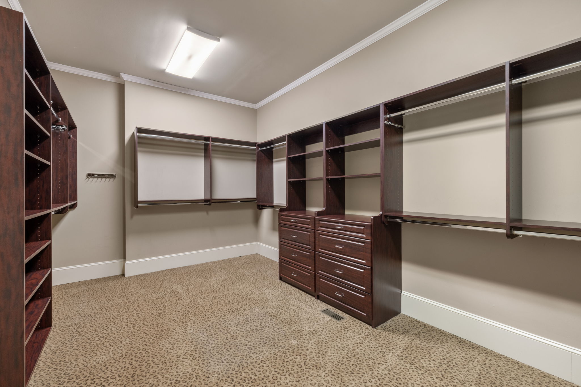
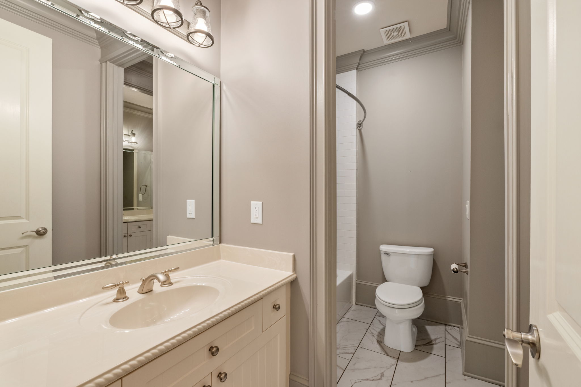
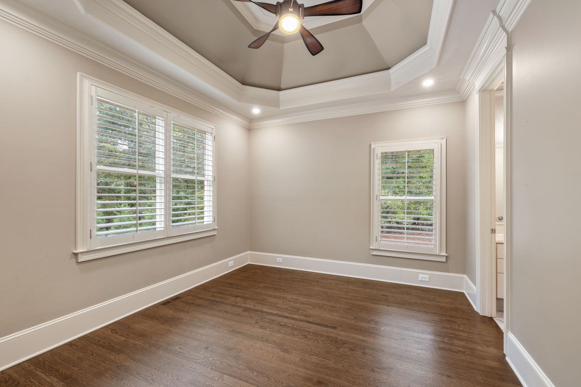
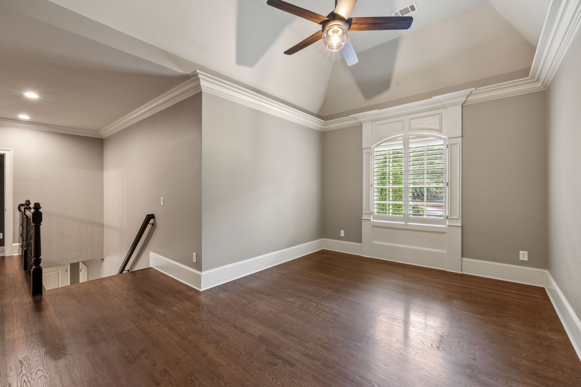
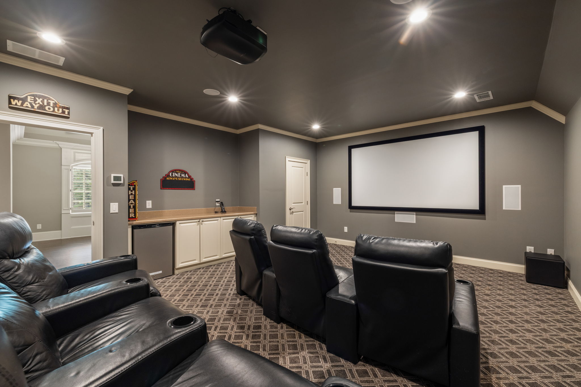
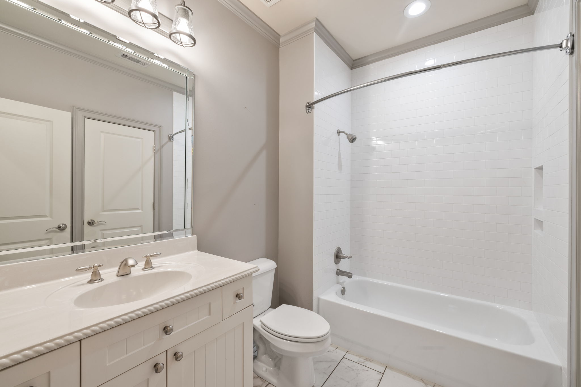
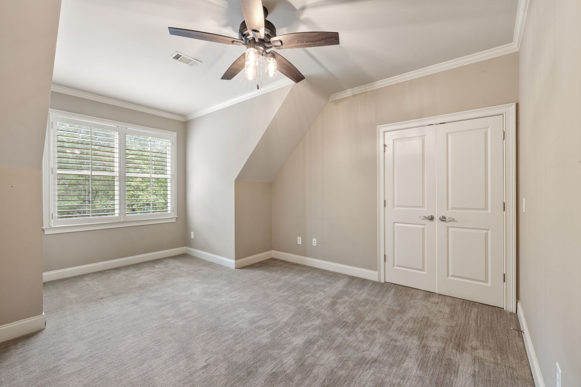
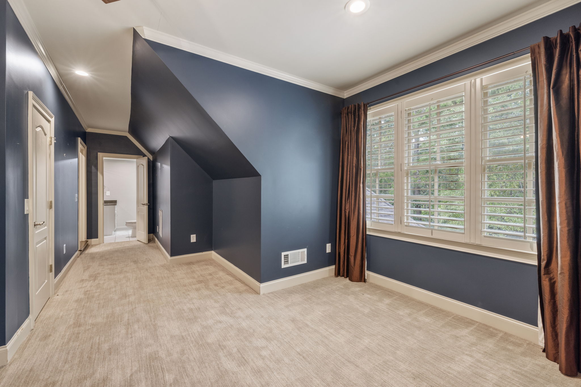
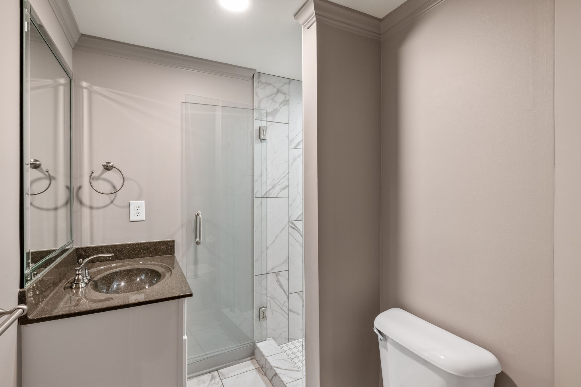
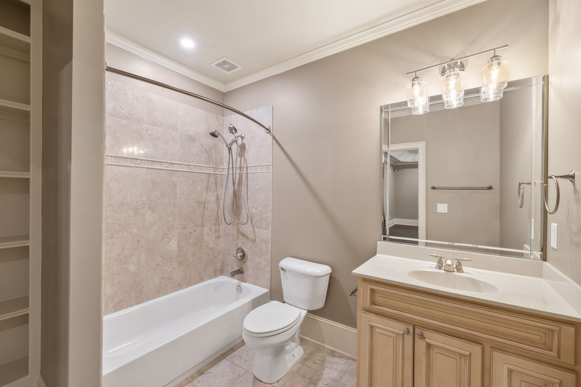
The main-level owner's suite is a luxurious private retreat featuring a spa-inspired bath and expansive custom walk-in closet. Upstairs, a fully equipped home cinema with tiered seating, generous flex space, additional bedrooms, and full baths provides plenty of room for family and guests.
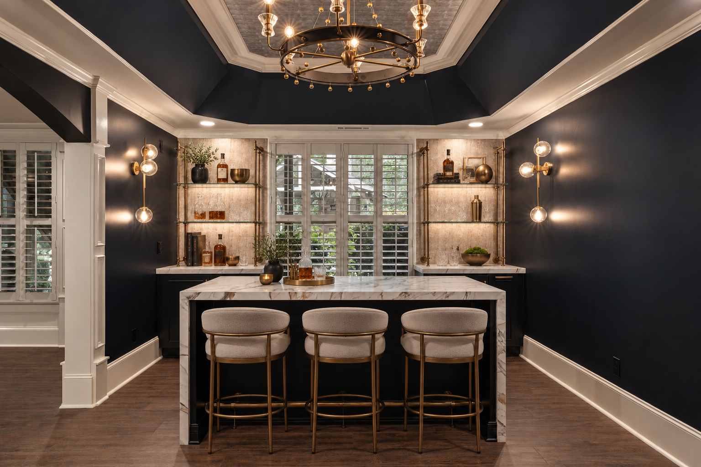
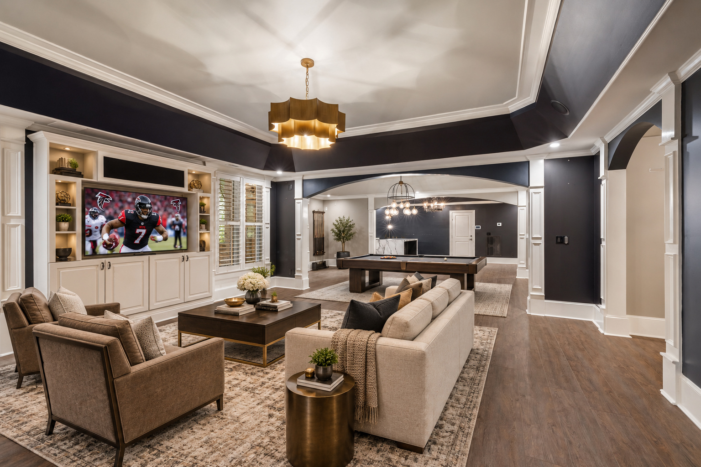
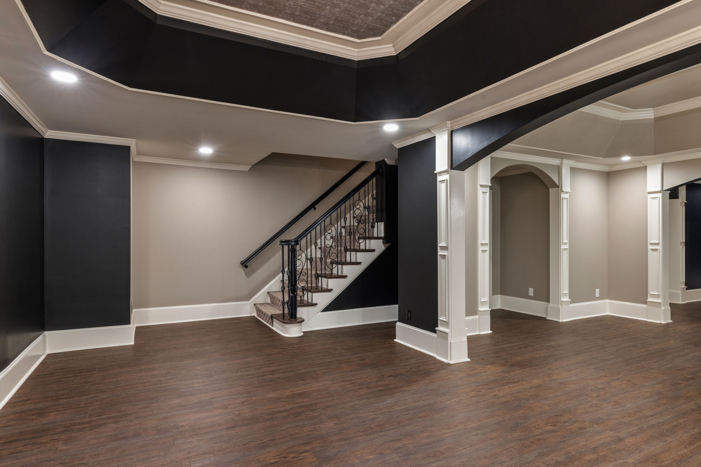
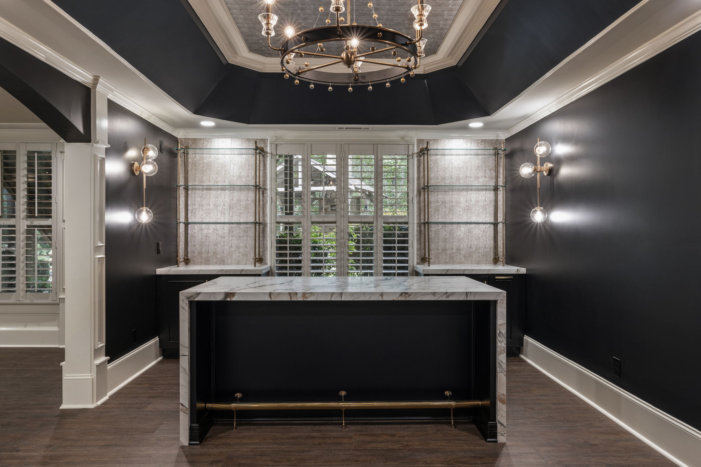
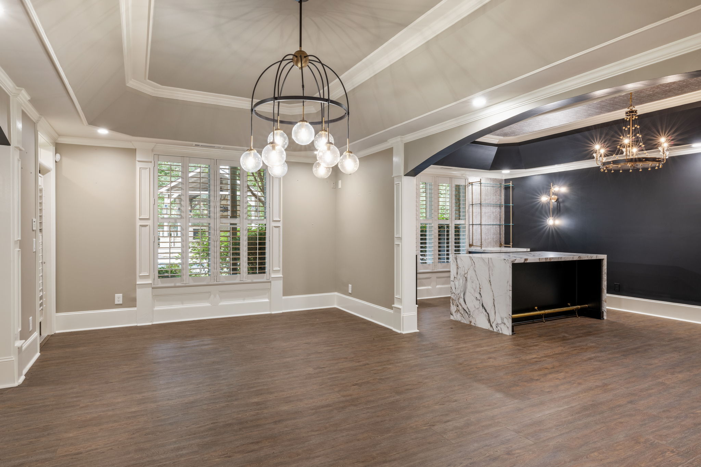
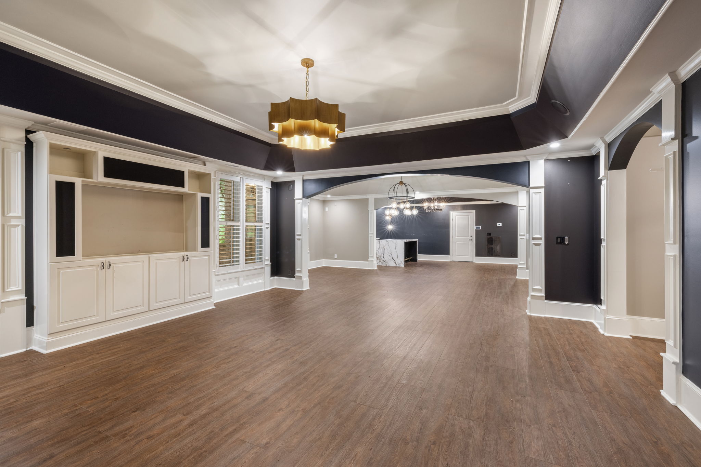
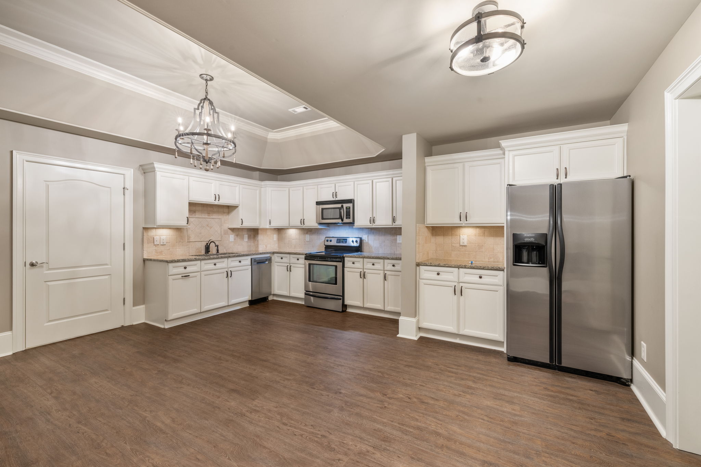
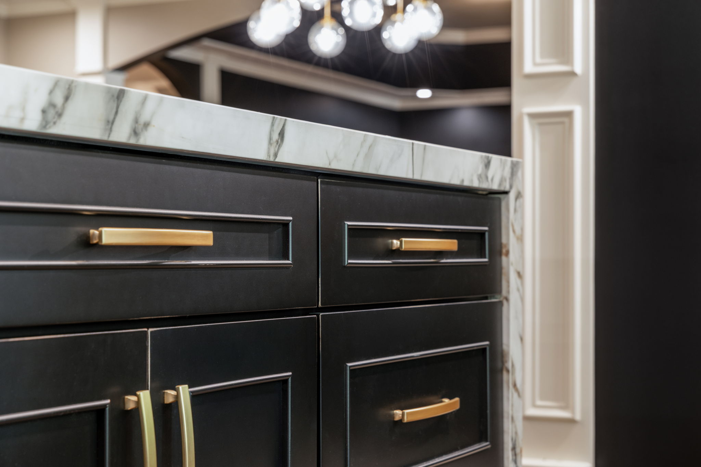
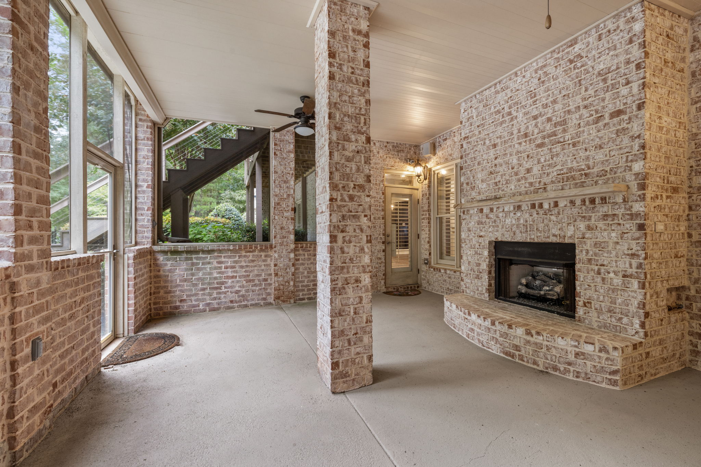
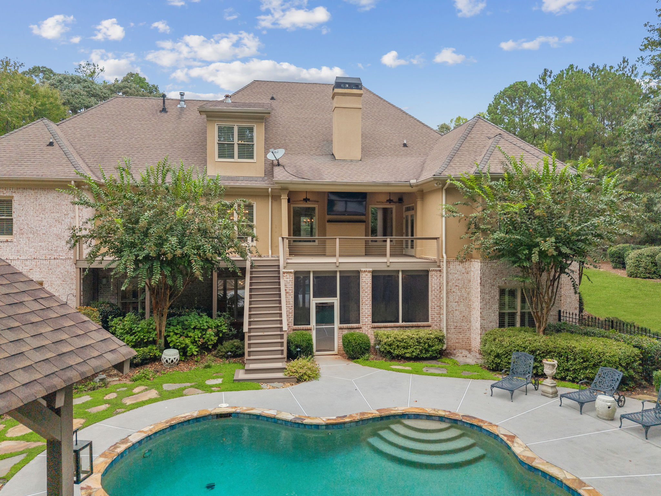
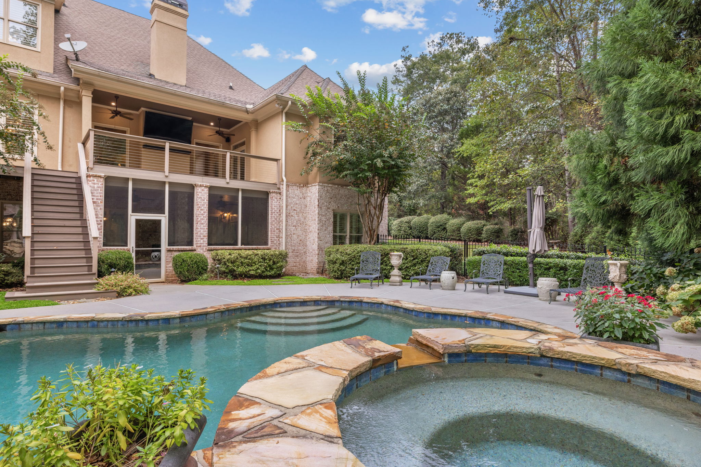
The terrace level lives as a separate residence, ideal for multigenerational living or extended stays, complete with a full secondary kitchen, custom bar, spacious living area, ensuite bedroom, private entrance, screened porch, and its own garage.
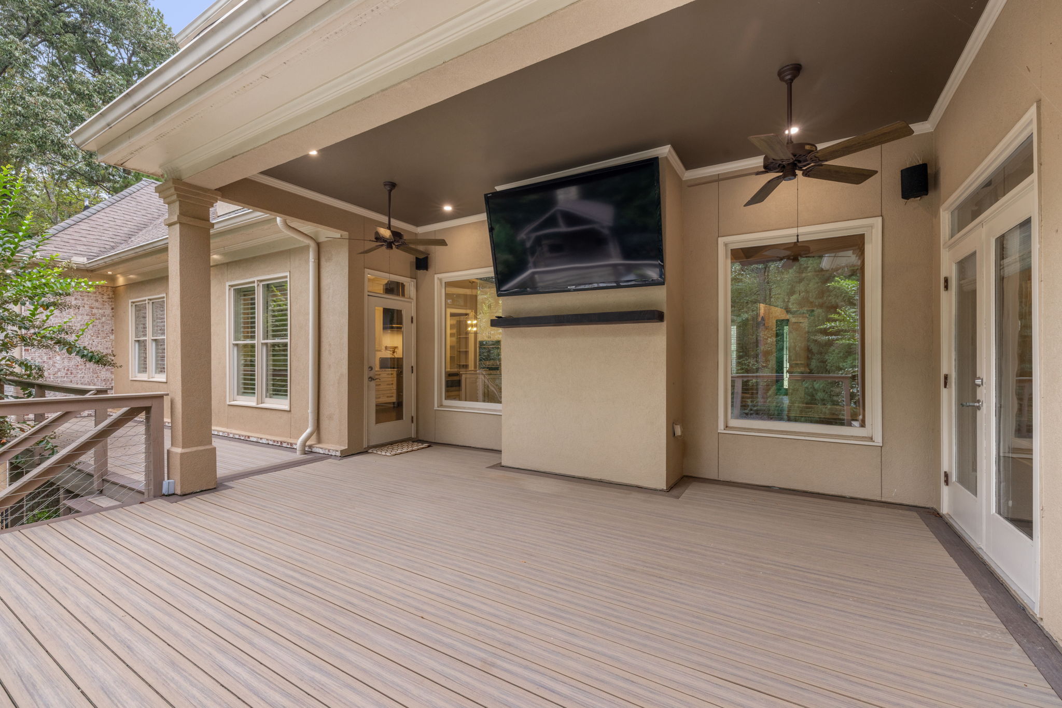
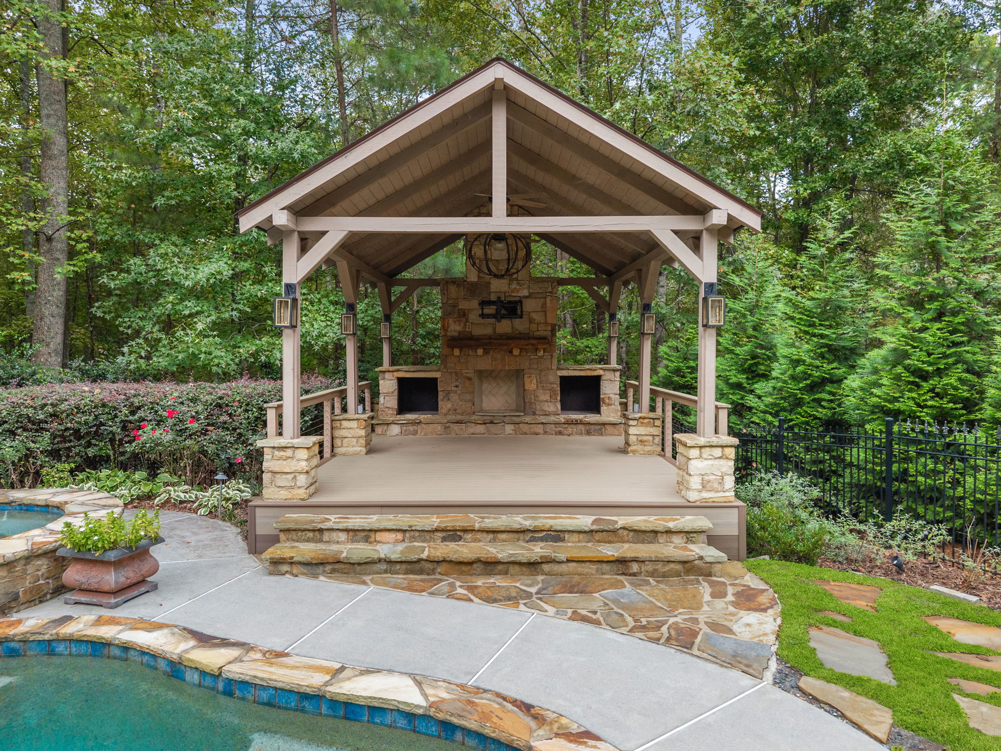
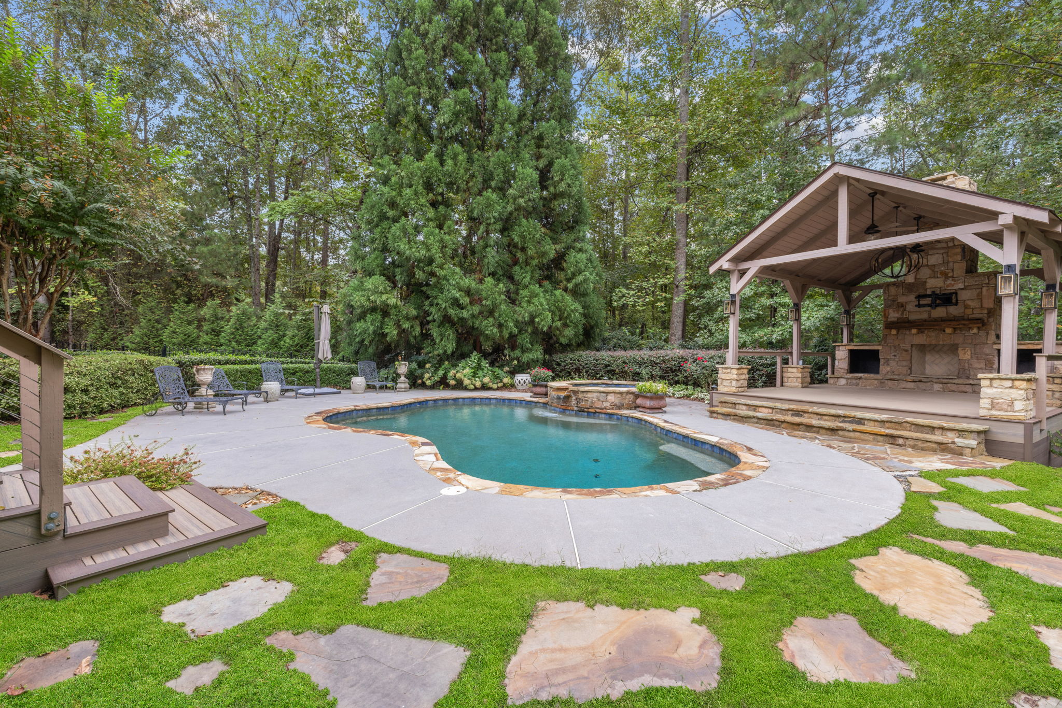
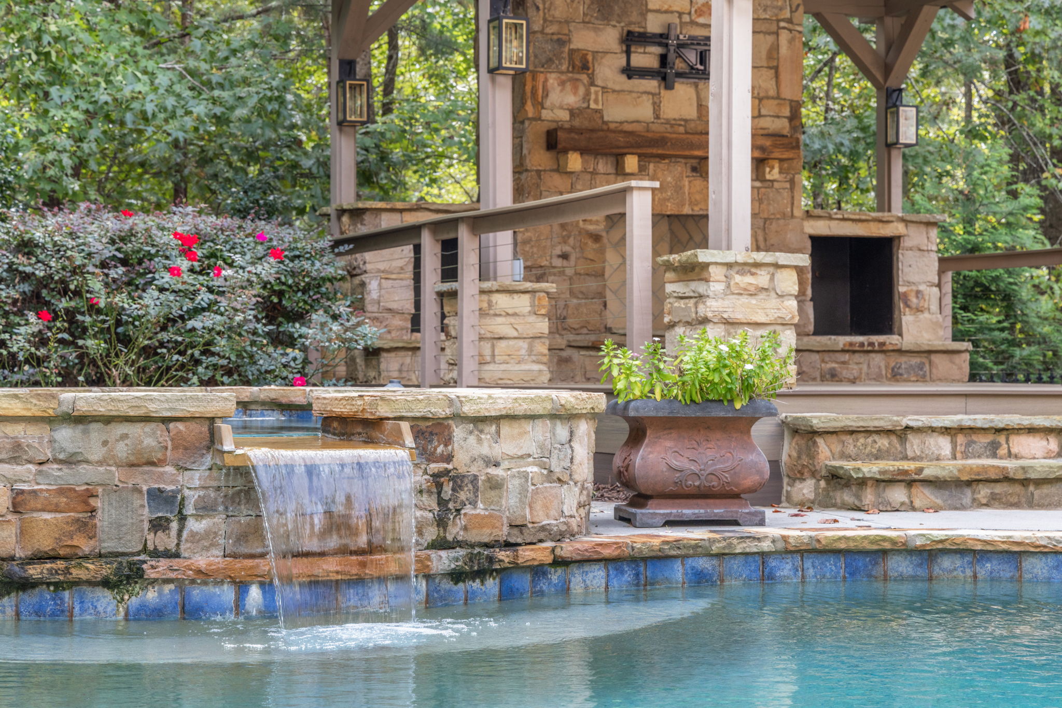
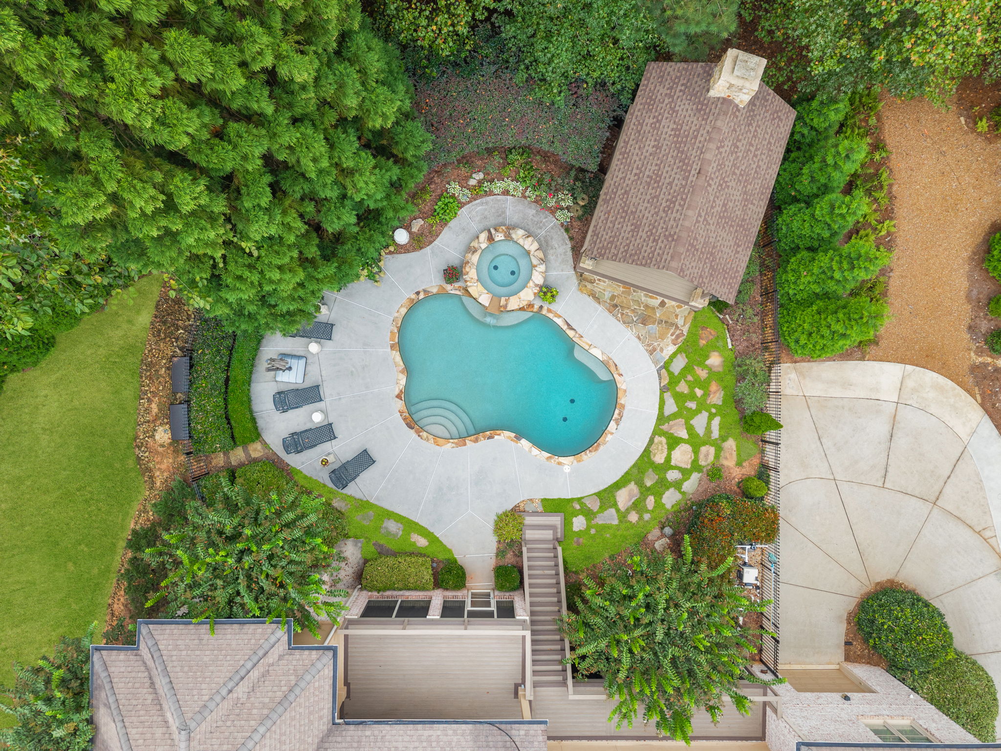
Outdoors, the property transforms into a private resort with a gunite pool and waterfall spa, fenced backyard, upgraded composite deck, and a stunning outdoor entertaining pavilion with soaring vaulted ceilings and a fireplace.
Complete with a 22KW whole-home generator, this one-of-a-kind estate offers exceptional privacy, impressive entertaining spaces, and the rare flexibility of two distinct living environments under one roof.
photos
See more photos
Floor Plans


Map
3D Virtual Tour
Step Inside Before You Step Foot Through the Door
Contact
Contact our agents for more information


Evelyn Olson
(678) 468 - 1026 | evelyn@glennda,net
Realtor
234 ROSWELL ST., SUITE 100 MARIETTA, GA 30060
Follow us on Social Media


The property information herein is derived from various sources that may include, but not be limited to, county records and the Multiple Listing Service, and it may include approximations. Although the information is believed to be accurate, it is not warranted and you should not rely upon it without personal verification. ©2023 Coldwell Banker. All Rights Reserved. Coldwell Banker and the Coldwell Banker logos are trademarks of Coldwell Banker Real Estate LLC. The Coldwell Banker® System is comprised of company owned offices which are owned by a subsidiary of Realogy Brokerage Group LLC and franchised offices which are independently owned and operated. The Coldwell Banker System fully supports the principles of the Fair Housing Act and the Equal Opportunity Act.
ALL Right Reserved. Copyright 2022.